Property photo 1
Property photo 2
Property photo 3
Property photo 4
Property photo 5
3 Beds
2 Baths
1,734 sqft

$519,000

1341 Chestnut Hill Drive, Manteca CA, 95336

Price per sqft$299.31
Built in2015
Property size1,734 sqft
Property typeResidential

Overview

Active

Listed Oct 28, 2026

Updated 13h ago

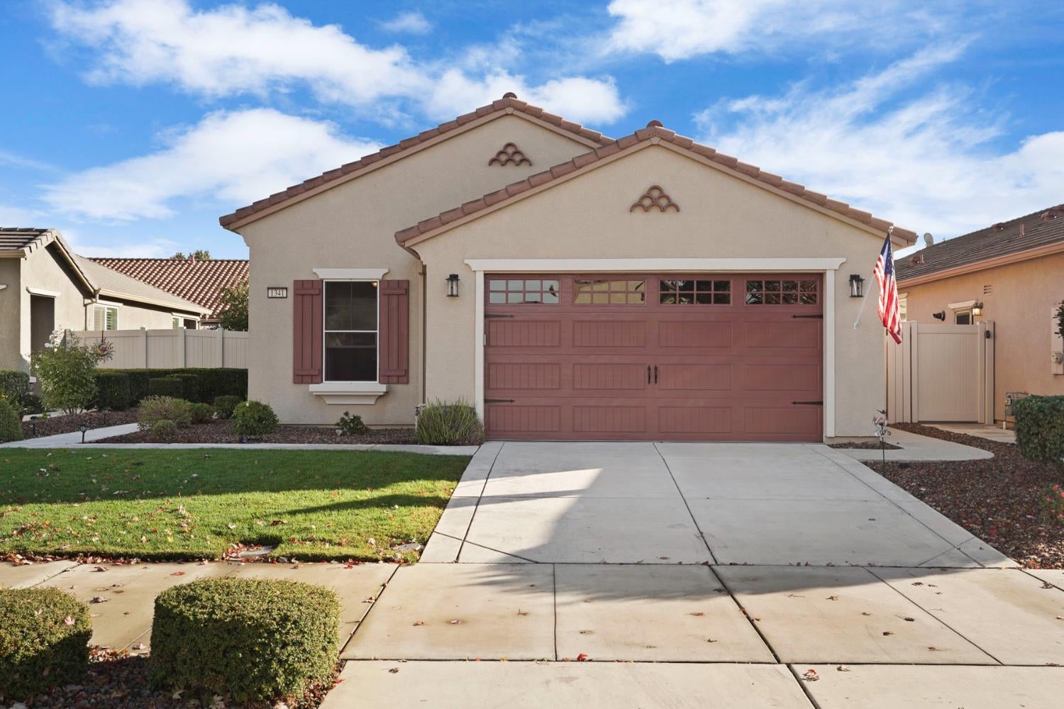
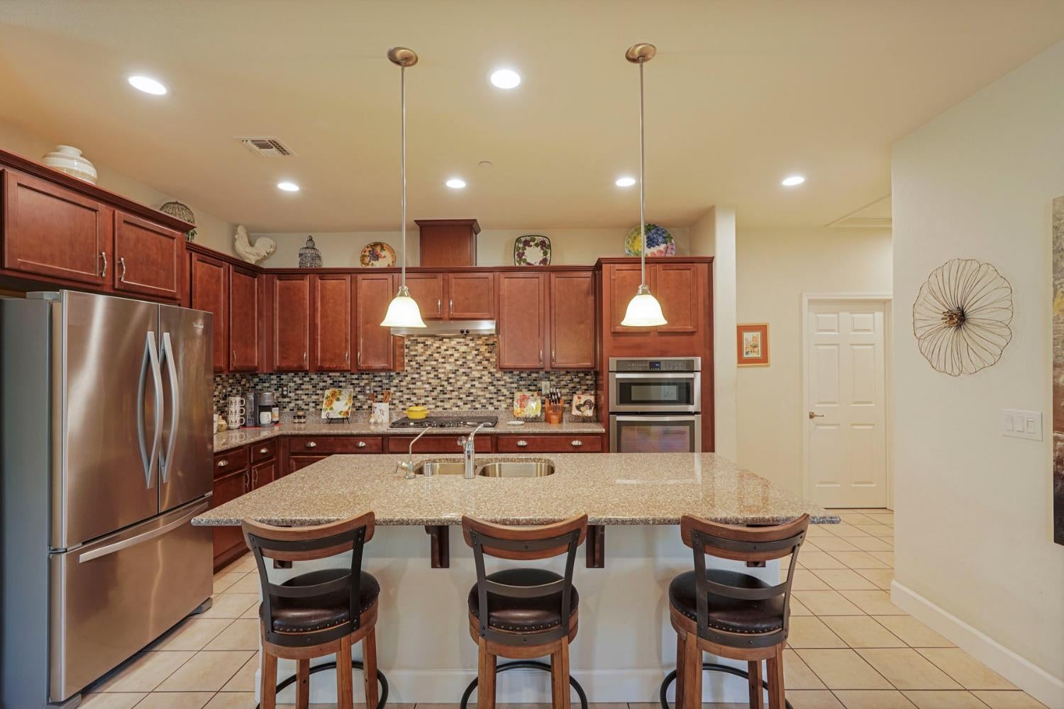
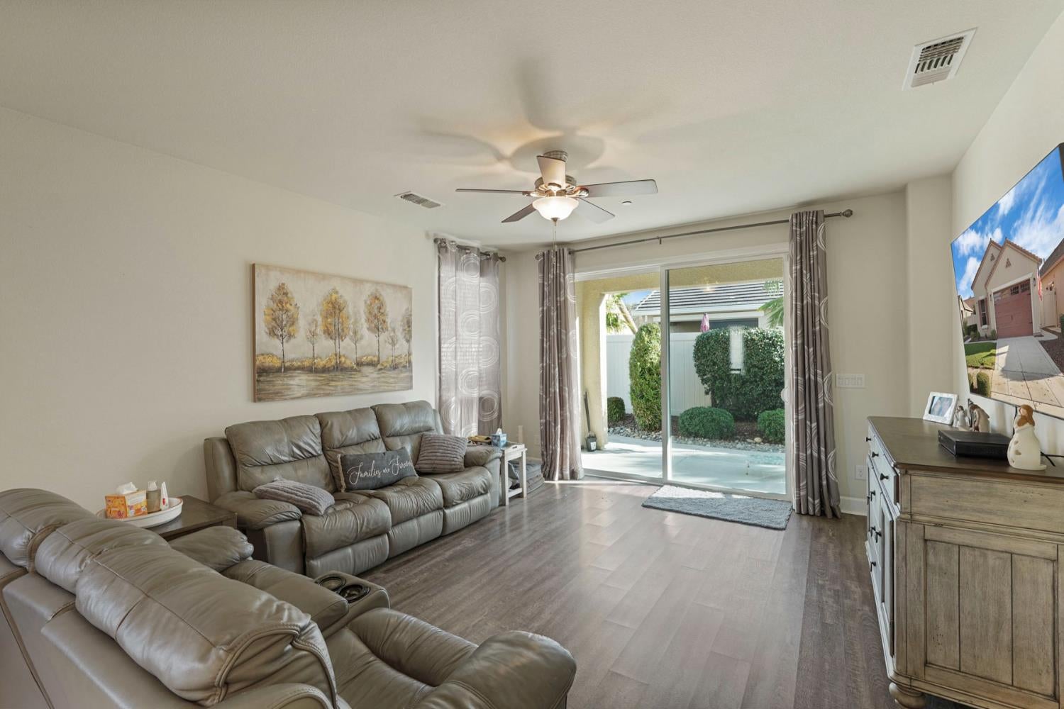
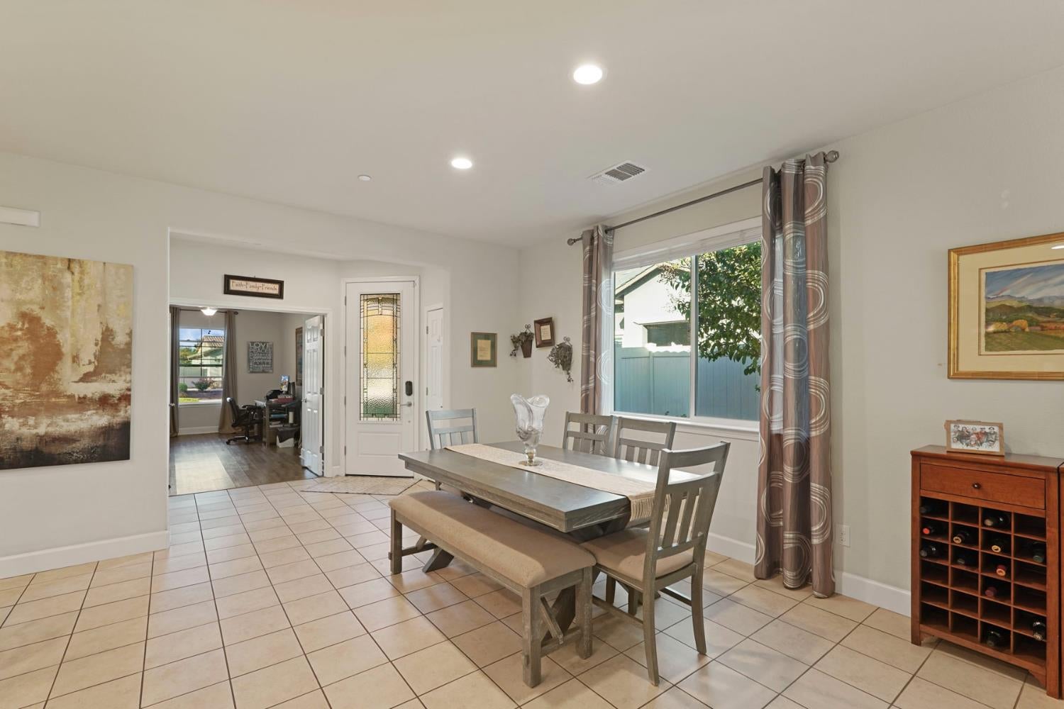
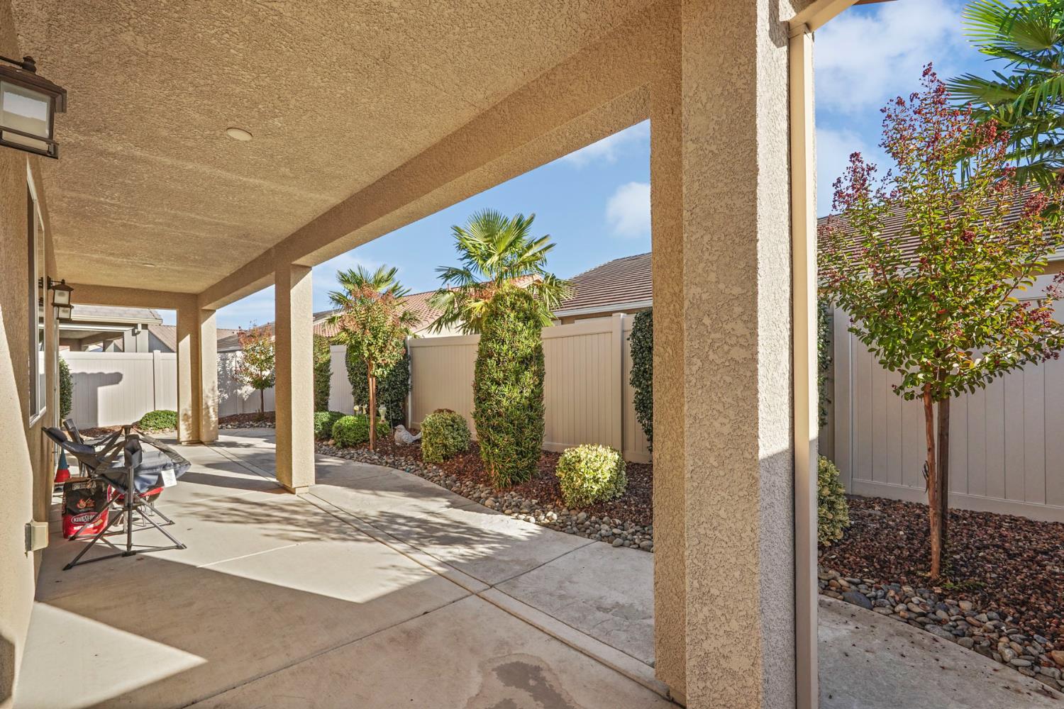
Discover comfortable, low-maintenance living in the highly desirable Del Webb Woodbridge 55+ active adult community in Manteca! This beautifully appointed Cruise model welcomes you with a decorative front door featuring an elegant etched glass insert. Inside, enjoy easy-care luxury vinyl flooring, a versatile den with French door entry, and an inviting living space designed for everyday comfort and entertaining. The well-equipped kitchen features granite countertops, a full tile backsplash, a spacious center island with sink and bar seating, stainless steel appliances, and a convenient pantry closet. The refrigerator, washer, and dryer are all included! Additional highlights include an owned water softener, water filtration system, energy-efficient tankless water heater, and solar screens on select windows. The laundry room offers cabinetry and a custom linen closet for added organization. The garage features multiple electrical outlets and additional storage shelving. Step outside to a beautifully landscaped, low-maintenance backyard with an extended covered patio, perfect for outdoor dining, relaxing, and entertaining. This west-facing home offers a wonderful opportunity to enjoy the resort-style lifestyle of Del Webb Woodbridge, featuring the approximately 28,000-square-foot Lakeview Clubhouse, indoor and outdoor swimming pools, fitness center, tennis and pickleball courts, bocce ball, scenic walking trails, and a variety of clubs, activities, and social events. Experience the perfect combination of comfort, convenience, and active adult living in one of Manteca's most sought-after 55+ communities!

$3,453/mo

Est. mortgage payment based on a $519,000 home price.

All estimates are provided by Luxury Presence for informational purposes only. Actual amounts may vary.

Additional information

MLS® ID
226122554

Interior Features

Bedrooms
3
Bathrooms
2
Cooling
Yes
Heating
Yes
Basement
No

Exterior Features

Lot Size
0.11 Acres

Other Property Details

Association Fee Frequency
Monthly
Garage
Yes
View
Yes
Pets Allowed
Yes
New Construction
Yes
Pool
Yes
55+/Senior Community
Yes
MLS provider logo

Courtesy of RE/MAX Executive, Lorina Little,
Listing Contact:  

Data maintained by METROLIST® may not reflect all real estate activity in the market. All information has been provided by seller/other sources and has not been verified by broker. All measurements and all calculations of area (i.e., Sq Ft and Acreage) are approximate. All interested persons should independently verify the accuracy of all information. All real estate advertising placed by anyone through this service for real properties in the United States is subject to the US Federal Fair Housing Act of 1968, as amended, which makes it illegal to advertise 'any preference, limitation or discrimination because of race, color, religion, sex, handicap, family status or national origin or an intention to make any such preference, limitation or discrimination.' This service will not knowingly accept any advertisement for real estate which is in violation of the law. Our readers are hereby informed that all dwellings, under the jurisdiction of U.S. Federal regulations, advertised in this service are available on an equal opportunity basis. 

©2026 METROLIST®. All rights reserved.

Data last updated 3:30 AM UTC


Powered by Luxury Presence
