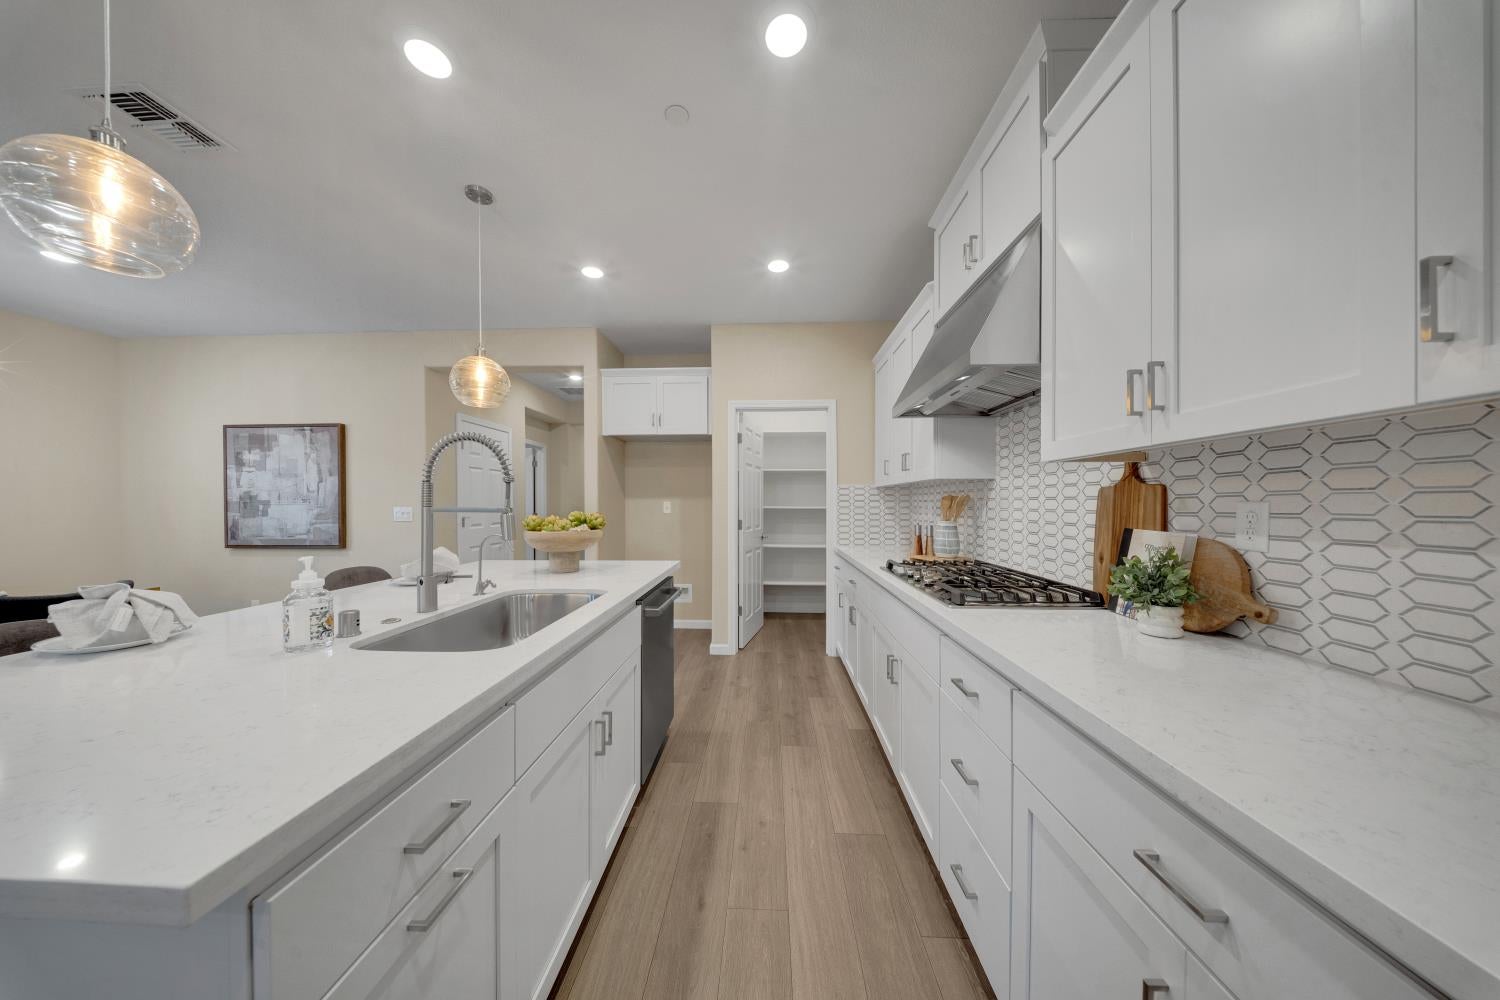
Property photo 1
Property photo 2
Property photo 3
Property photo 4
Property photo 5
2 Beds
2 Baths
1,792 sqft

$649,999

1447 Red Lake Way, Lincoln CA, 95648

Price per sqft$362.72
Built in2022
Property size1,792 sqft
Property typeResidential

Overview

Active

Listed Aug 13, 2026

Updated 16h ago

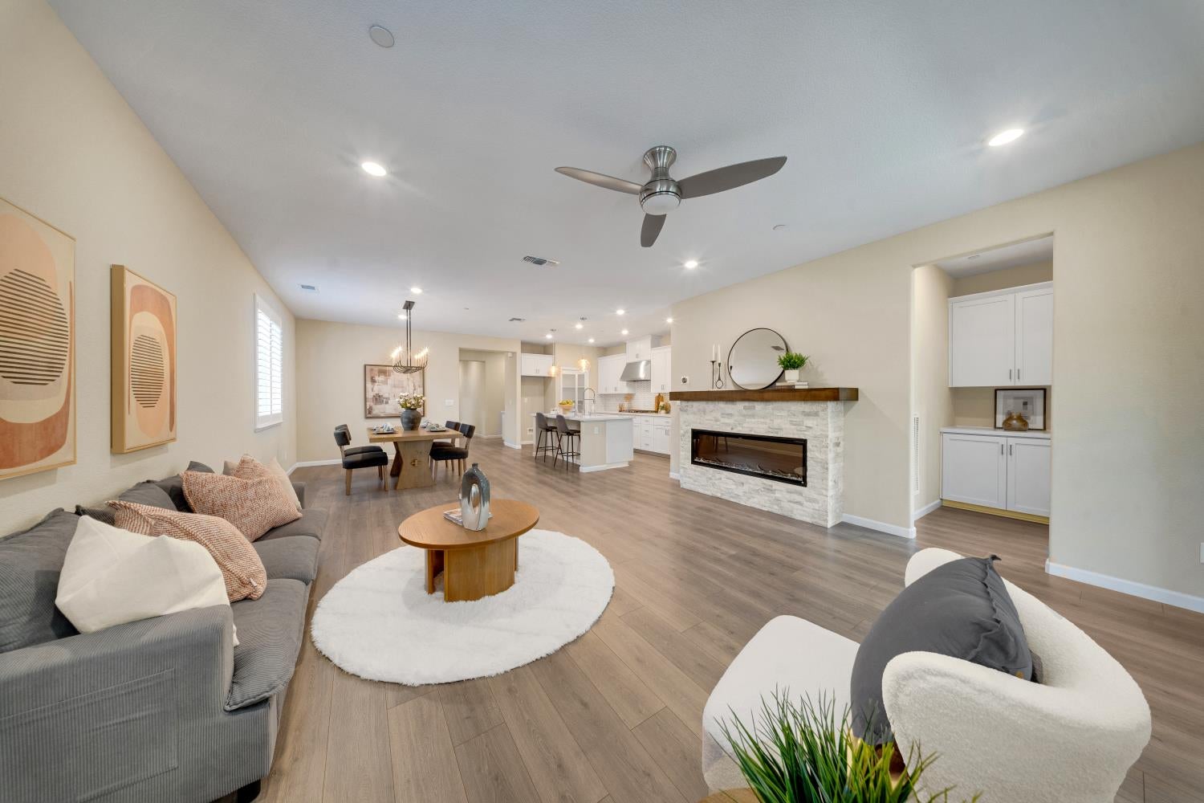
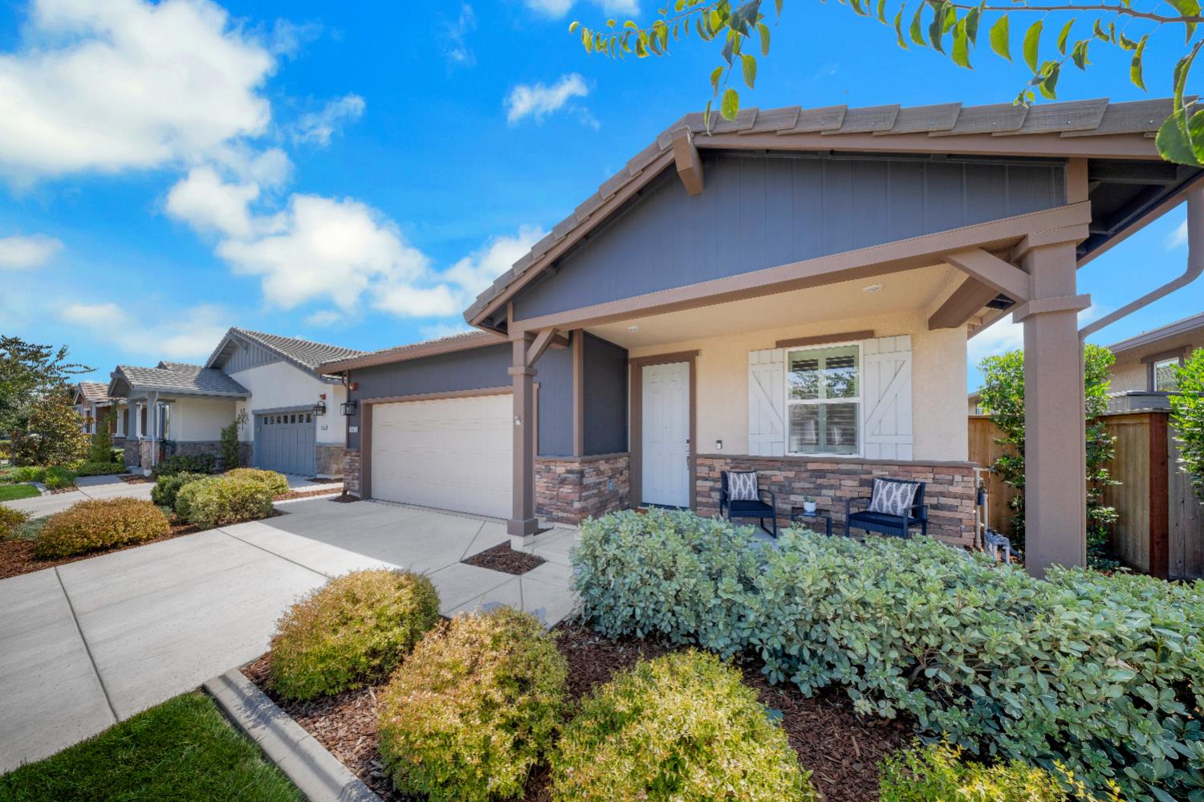
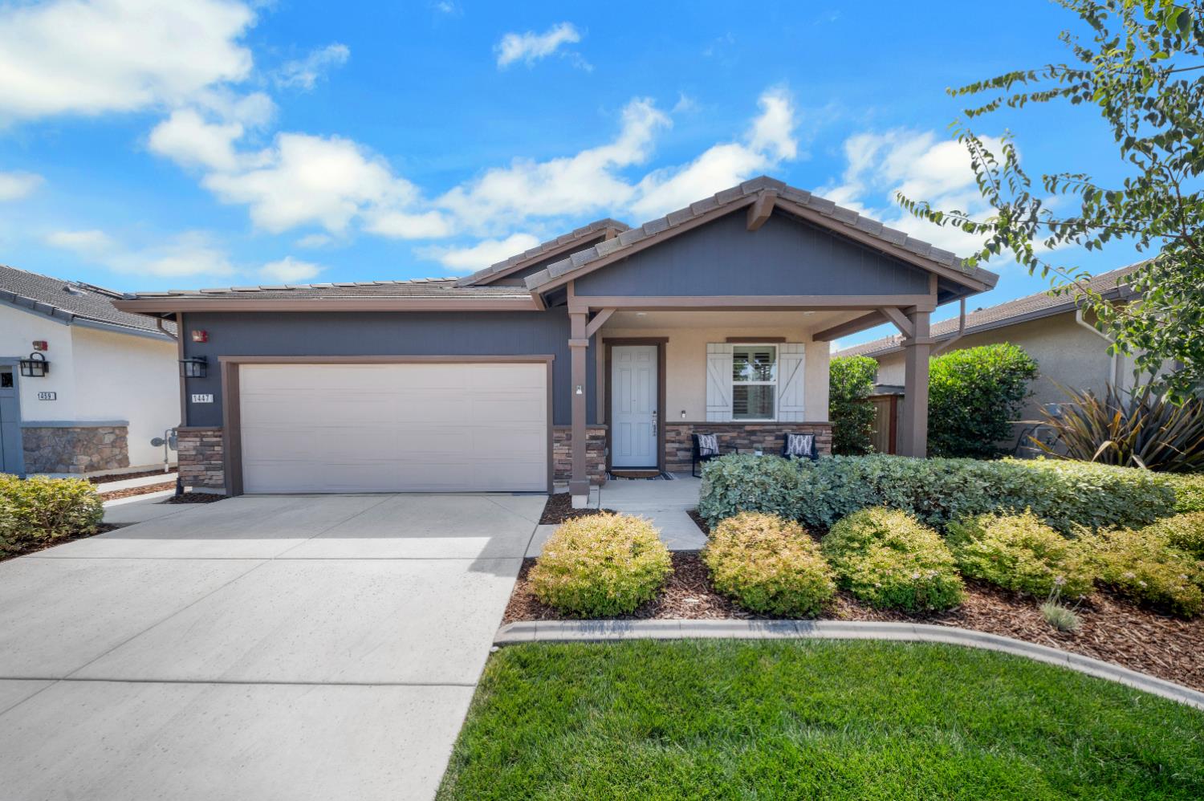
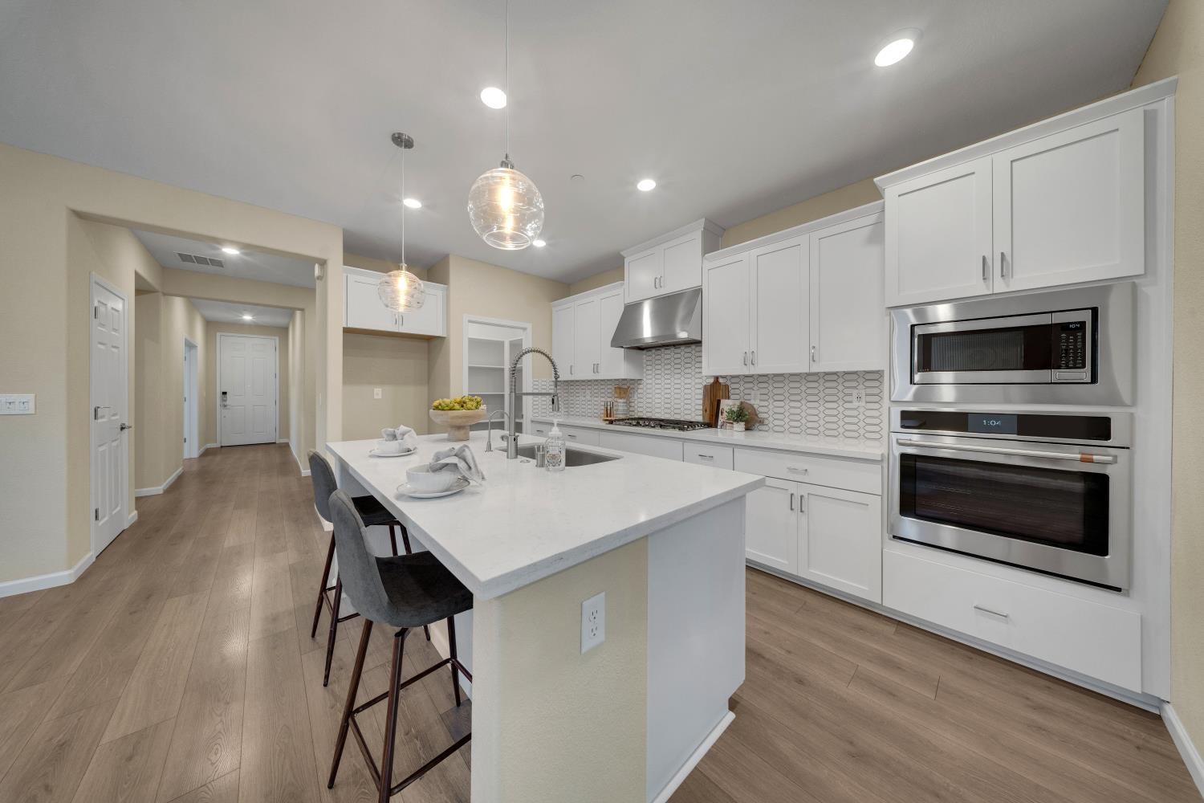
SELLER TO BUY DOWN BUYER'S INTEREST RATE BY 2%. CONDITIONS APPLY, CALL FOR DETAILS Welcome to the Lake Model at Esplanade at Turkey Creek! This beautifully maintained home combines over $150,000 in builder and owner upgrades with the privacy, comfort, and resort-style lifestyle you've been looking for. Why wait for new construction, make endless selections, or spend years establishing landscaping when you can enjoy it all now? Features include OWNED SOLAR, plantation shutters, upgraded finishes, and thoughtful enhancements throughout. The open-concept kitchen and great room create an inviting space for everyday living and entertaining, highlighted by a beautiful fireplace. The spacious primary suite offers a relaxing retreat. Step outside to enjoy an established, beautifully landscaped backyard with mature trees and added privacy. The permitted covered patio and extended awning create a comfortable outdoor living space, while the reinforced, extended patio is ready for a future hot tub. The outdoor improvements are already in place, offering a level of finish and privacy that takes time to achieve with new construction. Enjoy all that Esplanade at Turkey Creek has to offer! This active 55+ community features The Lodge, a resort-style pool and spa, fitness center, pickleball courts, dog park, onsite restaurant, clubs, activities, and year-round social events. With extensive upgrades, owned solar, completed landscaping, and resort-style amenities just outside your door, this is an opportunity to enjoy the Esplanade lifestyle without the wait. Move in and start enjoying it!

$4,324/mo

Est. mortgage payment based on a $649,999 home price.

All estimates are provided by Luxury Presence for informational purposes only. Actual amounts may vary.

Additional information

MLS® ID
226101037

Interior Features

Bedrooms
2
Bathrooms
2
Fireplace
Yes
Cooling
Yes
Heating
Yes
Basement
No

Exterior Features

Lot Size
0.12 Acres

Other Property Details

Association Fee Frequency
Monthly
Garage
Yes
Pool
Yes
55+/Senior Community
Yes
MLS provider logo

Courtesy of Gateway Properties, Susan Barkve,
Listing Contact:  

Data maintained by METROLIST® may not reflect all real estate activity in the market. All information has been provided by seller/other sources and has not been verified by broker. All measurements and all calculations of area (i.e., Sq Ft and Acreage) are approximate. All interested persons should independently verify the accuracy of all information. All real estate advertising placed by anyone through this service for real properties in the United States is subject to the US Federal Fair Housing Act of 1968, as amended, which makes it illegal to advertise 'any preference, limitation or discrimination because of race, color, religion, sex, handicap, family status or national origin or an intention to make any such preference, limitation or discrimination.' This service will not knowingly accept any advertisement for real estate which is in violation of the law. Our readers are hereby informed that all dwellings, under the jurisdiction of U.S. Federal regulations, advertised in this service are available on an equal opportunity basis. 

©2026 METROLIST®. All rights reserved.

Data last updated 3:59 AM UTC


Powered by Luxury Presence
